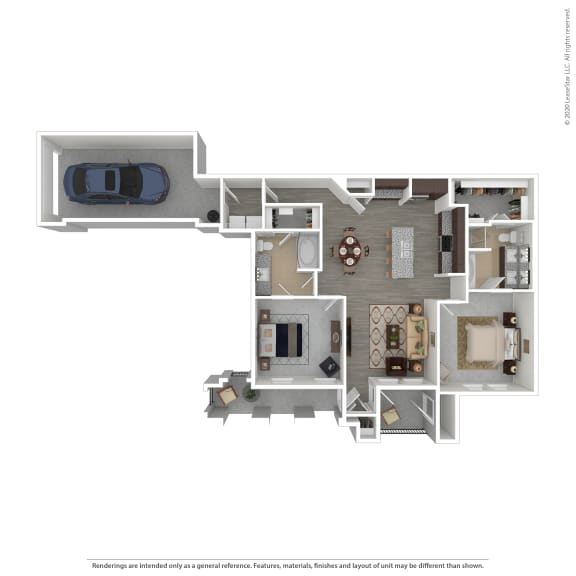
B3
2 Bedrooms | 2 Bathrooms
2 Bedrooms
2 Bathrooms
Up to 1,153 Sq. Ft.
Pet Friendly
Features & Amenities
- Extra Storage
- Carpeting in Primary Bedroom
- Wood-Style Flooring
- High Ceilings
- Large Closets
- Microwave
- Patio/Balcony
- Refrigerator
- View
- Window Coverings
- Efficient Appliances
- Electronic Thermostat
- Air Conditioner
- Cable Ready
- Dishwasher
- Ceiling Fan
- Washer/Dryer Included
- Pantry
- Granite countertop
- Large walk-in closet
- Stainless steel appliances
- Track lighting
- 9 ft. ceiling
- Private entry
- Under-counter lighting
- Disposal
- Private Yards (select homes)
Call for details
Have a question?
How can we help you?
Floor Plan Video
Floor Plan Virtual Tour
Floor Plan Video
Prices and special offers valid for new residents only. Pricing and availability subject to change at any time.
B3 Photo Gallery
Floor Plan Images